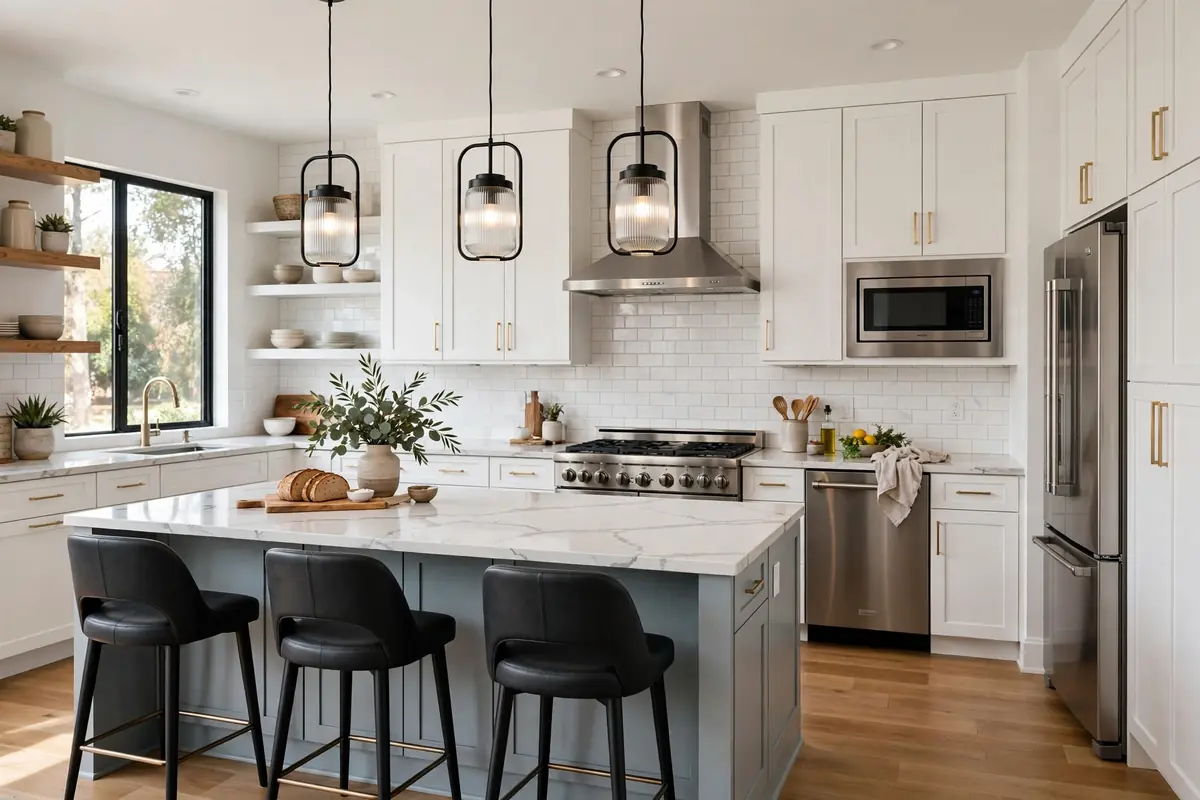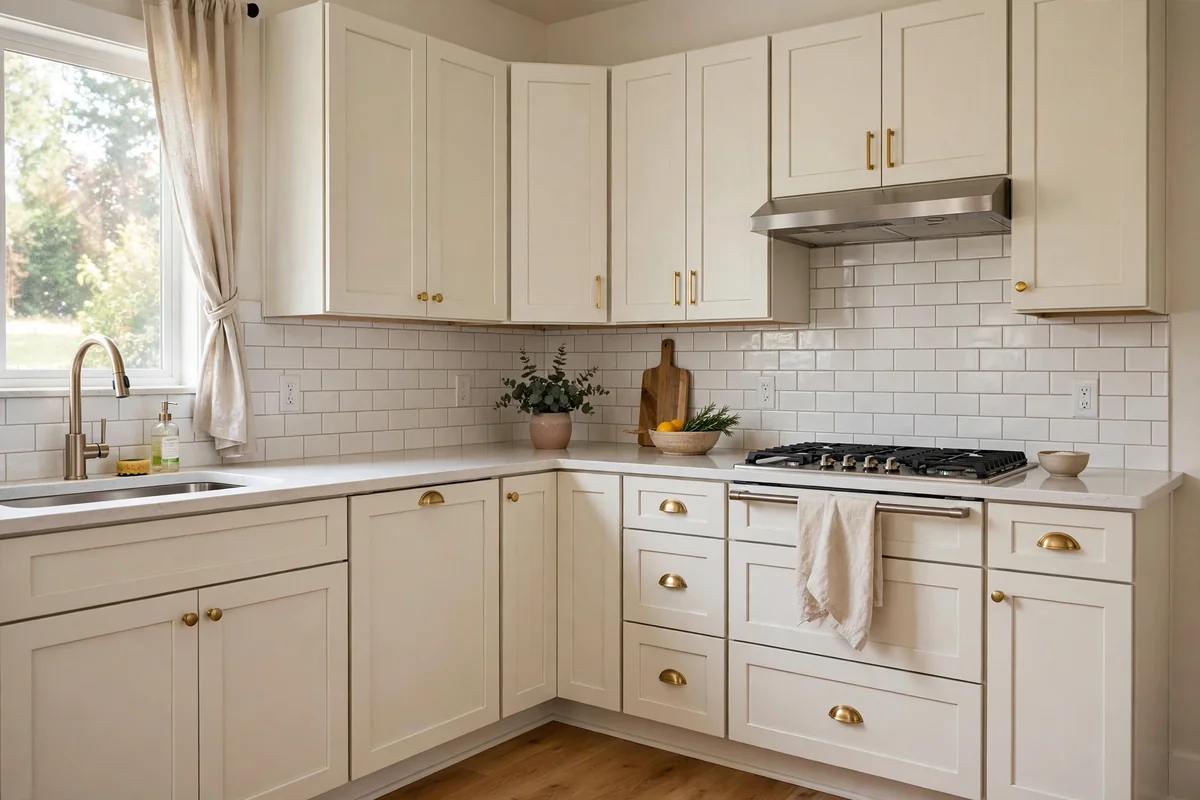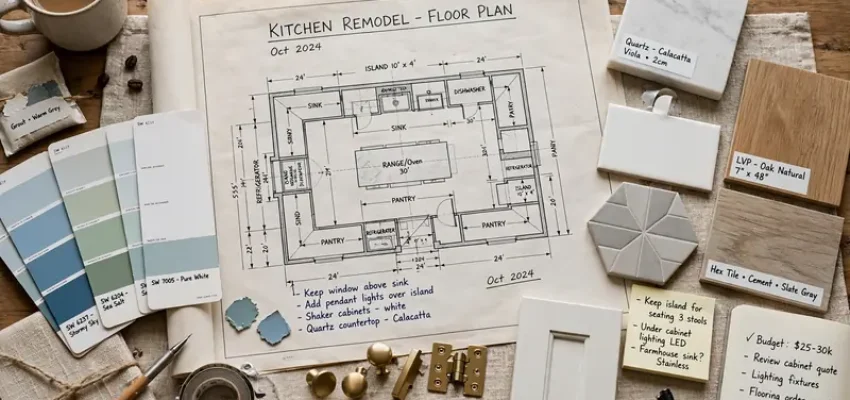

A successful kitchen renovation starts long before demolition day. Learning how to plan a kitchen remodel properly is the difference between a smooth project that finishes on time and on budget, and a stressful ordeal plagued by delays, cost overruns, and disappointing results. Whether you are tackling a minor refresh or a full gut renovation, careful planning is the most valuable investment you can make.
This step-by-step guide walks American homeowners through how to plan a kitchen remodel from the first spark of inspiration to the day construction begins. Follow these phases in order, give each the attention it deserves, and you will enter your project with confidence instead of anxiety.
Phase 1: Define Your Goals and Priorities
Before browsing a single cabinet catalog, clarify what you want to achieve. Ask yourself: Why am I remodeling? Common motivations include outdated style, poor functionality, growing family needs, damaged materials, or preparing to sell. Your “why” shapes every subsequent decision.
List your must-haves versus nice-to-haves. Must-haves might include more counter space, a gas range, or better lighting. Nice-to-haves could be a wine fridge, pot filler, or heated floors. Be honest about your cooking habits — a serious home chef needs different features than someone who reheats takeout. Understanding your priorities prevents budget creep on features you will rarely use.
Consider who uses the kitchen and how. Families with young children prioritize durability and safety. Empty nesters might want accessibility features. Entertainers need generous seating and flow. These lifestyle factors should drive layout decisions more than trends. For inspiration on making the most of limited square footage, explore small kitchen remodel ideas in USA.
Phase 2: Set a Realistic Budget
Budgeting is the backbone of how to plan a kitchen remodel successfully. Financial advisors typically recommend spending 5 to 15 percent of your home’s value on a kitchen renovation. On a $400,000 home, that means $20,000 to $60,000 — a wide range that accommodates everything from cosmetic updates to major overhauls.
Break your budget into categories using standard percentages: cabinets 25–35%, labor 20–30%, appliances 15–20%, countertops 10–15%, and finishes 10–15%. Then add a 15 to 20 percent contingency for surprises — hidden water damage, outdated wiring, or structural issues are discovered in most renovations of older homes. Our detailed kitchen remodel cost in USA 2026 guide provides current pricing for every component.
Decide how you will pay. Cash is simplest. Home equity loans and HELOCs offer low rates for larger projects. Some homeowners use 0% introductory APR credit cards for smaller updates they can repay quickly. Avoid financing more than the project will add in home value — check kitchen remodel ROI in USA 2026 to calibrate your investment.
Phase 3: Research and Gather Inspiration
With goals and budget set, start collecting ideas. Browse design magazines, Pinterest, Houzz, and Instagram — but go beyond pretty pictures. Note what specifically appeals to you: the cabinet color, the countertop edge profile, the lighting arrangement, the hardware finish. Specific observations translate into actionable design decisions.
Visit showrooms and home improvement stores to see and touch materials in person. Photos misrepresent colors and textures. Open and close cabinet doors, feel countertop samples, stand at display kitchens to gauge counter heights. Bring your measurements and ask showroom staff questions — their practical knowledge is invaluable.
Pay special attention to countertop materials compared in USA 2026 — this single choice dramatically affects both cost and daily satisfaction. Similarly, review kitchen lighting design guide USA early, because lighting plans must be finalized before electrical work begins.
Phase 4: Measure and Assess Your Space
Accurate measurements are non-negotiable when learning how to plan a kitchen remodel. Measure wall lengths, ceiling height, window and door positions (including swing direction), and the locations of plumbing, gas lines, and electrical outlets. Note anything unusual: sloped ceilings, load-bearing walls, radiators, or bulkheads.
Assess what stays and what goes. Solid cabinet boxes might be candidates for kitchen cabinet refacing rather than replacement, saving thousands. Recently updated appliances can be integrated into the new design. Original hardwood floors under old vinyl might be refinishable. Every element you keep reduces cost and waste.
Consider the work triangle — the relationship between sink, stove, and refrigerator. Ideal total distance is 13 to 26 feet with no leg shorter than 4 feet or longer than 9 feet. If your current triangle works well, keeping the layout saves $5,000 to $15,000 in plumbing and electrical rerouting. For layout inspiration, see best kitchen layouts for small spaces in USA and open concept kitchen pros and cons in USA.
Phase 5: Hire Your Team
Unless you are doing a purely cosmetic DIY refresh, you will need professionals. The key hire is a general contractor or kitchen designer who coordinates trades, manages the schedule, and ensures quality. Our guide on how to choose a kitchen contractor in USA details vetting, quotes, contracts, and red flags.
Get at least three detailed written bids. Each should itemize labor, materials, timeline, payment schedule, and warranty. Be wary of bids significantly lower than others — they often omit necessary work or use subpar materials. Verify licenses, insurance, and references. Visit a contractor’s completed projects if possible.
Understand how long a kitchen remodel takes in USA — typically 6 to 12 weeks for midrange projects — and confirm your contractor’s availability aligns with your timeline. Discuss communication expectations: how often will you receive updates, and who is your day-to-day contact?
Phase 6: Finalize Design and Select Materials
Work with your designer or contractor to create detailed plans: floor plans, elevations, electrical layouts, and plumbing schematics. These drawings become the construction roadmap and the basis for permits. Review them carefully — changes on paper are free, but changes during construction are expensive.
Order materials early. In 2026, lead times remain a factor: custom cabinets take 8 to 14 weeks, specialty tile 4 to 8 weeks, and some appliances 6 to 12 weeks. Nothing derails a schedule faster than waiting on backordered materials. Confirm delivery dates before demolition begins.
Key selections to finalize include cabinets (style, color, hardware), countertops (see countertop materials), backsplash (see backsplash tile installation cost USA), flooring, sink and faucet (see kitchen sink installation cost), lighting fixtures (see kitchen lighting design), and paint colors. If adding an island, review kitchen island installation cost USA for structural and utility considerations.
Phase 7: Prepare for Construction
The final planning step is preparing your household for disruption. Set up a temporary kitchen elsewhere in your home with a microwave, toaster oven, mini-fridge, and coffee maker. Stock disposable plates and utensils. Plan your meals — many families rely on slow cookers, grilling, and takeout during renovations.
Protect the rest of your home: seal doorways with plastic sheeting, cover HVAC vents near the work zone, and move valuables away from construction areas. Discuss dust control, work hours, bathroom access, and parking with your contractor upfront. Our how to live through a kitchen remodel in USA guide covers survival strategies in detail.
Frequently Asked Questions
How far in advance should I start planning a kitchen remodel?
Begin planning 3 to 6 months before your desired construction start date. This allows time for design, contractor selection, permits (2 to 6 weeks in most jurisdictions), and material ordering with realistic lead times.
Do I need a designer or can my contractor handle design?
For layout changes or upscale projects, a kitchen designer ($500–$2,500 for plans) is worthwhile. For straightforward replacements keeping the existing layout, an experienced contractor’s guidance often suffices. Big-box stores also offer free basic design services with cabinet purchases.
What permits do I need for a kitchen remodel?
Cosmetic updates (paint, cabinet refacing, countertop replacement) typically need no permits. Plumbing, electrical, gas, or structural changes require permits in almost all US jurisdictions. Your contractor should handle permitting — confirm this in writing.
Mastering how to plan a kitchen remodel transforms a daunting project into a manageable sequence of decisions. Take your time with each phase, lean on professional expertise where it counts, and remember that thorough planning is the foundation of a kitchen you will love for decades.
Common Planning Mistakes to Avoid
Even homeowners who understand how to plan a kitchen remodel in theory stumble on predictable pitfalls. The most expensive mistake is inadequate budgeting — failing to include the 15 to 20 percent contingency that almost every renovation needs. When hidden water damage or outdated wiring surfaces mid-project (as it does in most older homes), homeowners without contingency face painful choices: cut quality elsewhere, go into debt, or leave work unfinished.
Another frequent error is prioritizing aesthetics over function. That stunning waterfall island means little if it blocks the refrigerator door. The trendy open shelving looks beautiful in photos but frustrates daily cooks who need closed storage. Always design for how you actually live, not for magazine spreads. Test layouts by taping dimensions on your floor and walking through daily routines before committing.
Many homeowners also underestimate the importance of lighting planning. Electrical work happens early in construction — if you have not finalized fixture selections and switch locations before the electrician arrives, you will face delays or expensive rework. Study our kitchen lighting design guide USA during the planning phase, not after drywall is up. Similarly, finalize appliance models early so cabinet dimensions, electrical requirements, and ventilation are all coordinated.
Working With Design Professionals
A key decision in how to plan a kitchen remodel is whether to hire a design professional. Kitchen designers ($75–$200 per hour, or $2,000–$8,000 for full-service design) bring expertise in space planning, material coordination, and trend awareness that most homeowners lack. They spot problems amateurs miss: inadequate landing space beside the cooktop, dishwasher doors that collide with islands, or lighting plans that leave work areas in shadow.
For straightforward projects keeping the existing layout, a talented contractor plus showroom design assistance (often free with cabinet purchases) may suffice. For layout changes, structural work, or upscale finishes, professional design pays for itself by preventing expensive mistakes. Interview designers like you interview contractors — review portfolios, check references, and ensure their aesthetic aligns with yours.
Whether you hire a designer or go DIY, create a comprehensive design binder: inspiration photos, material samples, appliance specifications, fixture selections, and a detailed scope document. This becomes the single source of truth that keeps your contractor, suppliers, and household aligned. Share relevant sections with your contractor during bidding so quotes reflect your actual vision — a practice our how to choose a kitchen contractor in USA guide strongly recommends for accurate bid comparisons.