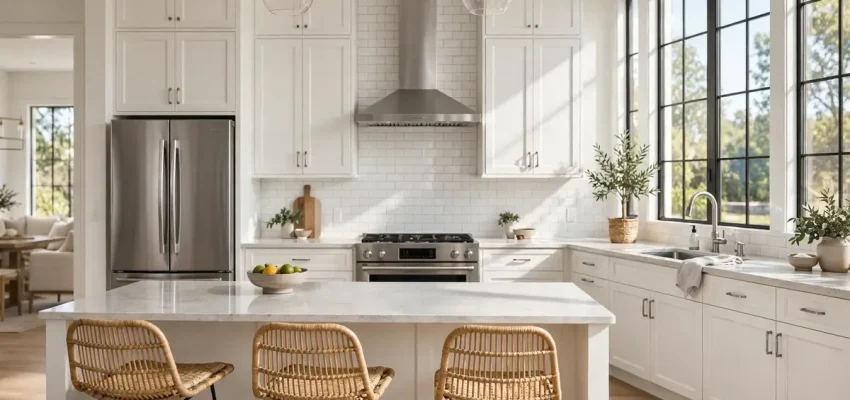

The kitchen is the hardest-working room in most American homes. It hosts cooking, homework, conversations, and gatherings, and a dated or cramped kitchen shows its age every day. A remodel can transform how the home lives, but it is also one of the most expensive projects a homeowner can take on. Knowing the kitchen remodeling cost before you start is the best protection against a budget that spirals out of control.
This guide gives realistic USA price ranges for 2026, breaks down where the money goes, and shares practical ways to save without ending up with a kitchen you regret. All figures are typical ranges, not fixed quotes. Your city, your kitchen’s size, your layout, and your finish choices will shape the final number.
How Much Does Kitchen Remodeling Cost in the USA?
For a typical American kitchen, these 2026 ranges are a useful starting point:
- Minor refresh: $10,000 to $25,000 for painting or refacing cabinets, new countertops, a new sink and faucet, and updated lighting, with no layout changes.
- Mid-range remodel: $25,000 to $60,000 for new stock or semi-custom cabinets, stone countertops, new appliances, flooring, and a new sink and faucet.
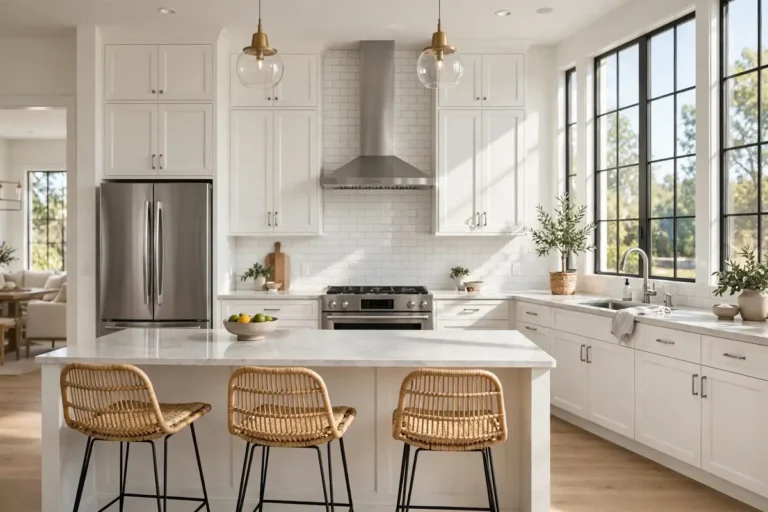
- Major remodel: $60,000 to $120,000 for semi-custom or custom cabinets, a layout change, an island, higher-end appliances, and new lighting and flooring throughout.
- Upscale or luxury remodel: $120,000 to $200,000 or more for custom cabinetry, premium stone, professional-grade appliances, and structural changes such as removing walls.
Size matters a great deal. A small galley kitchen may land near the bottom of the mid-range, while a large open-plan kitchen with an island and a pantry wall can easily reach the major range. Keep a contingency fund of 10 to 15 percent, because older kitchens often hide outdated wiring, leaking pipes, or uneven floors that must be fixed before new work goes in.
Where Does the Money Go?
Cabinets are usually the largest single cost, often 25 to 35 percent of the total. Stock cabinets cost the least, semi-custom cabinets offer more sizes and finishes at a mid-range price, and fully custom cabinets cost the most but fit awkward spaces exactly. Countertops are the next major item: laminate is the most affordable, while quartz and granite sit in the mid-to-high range and need professional templating and installation.
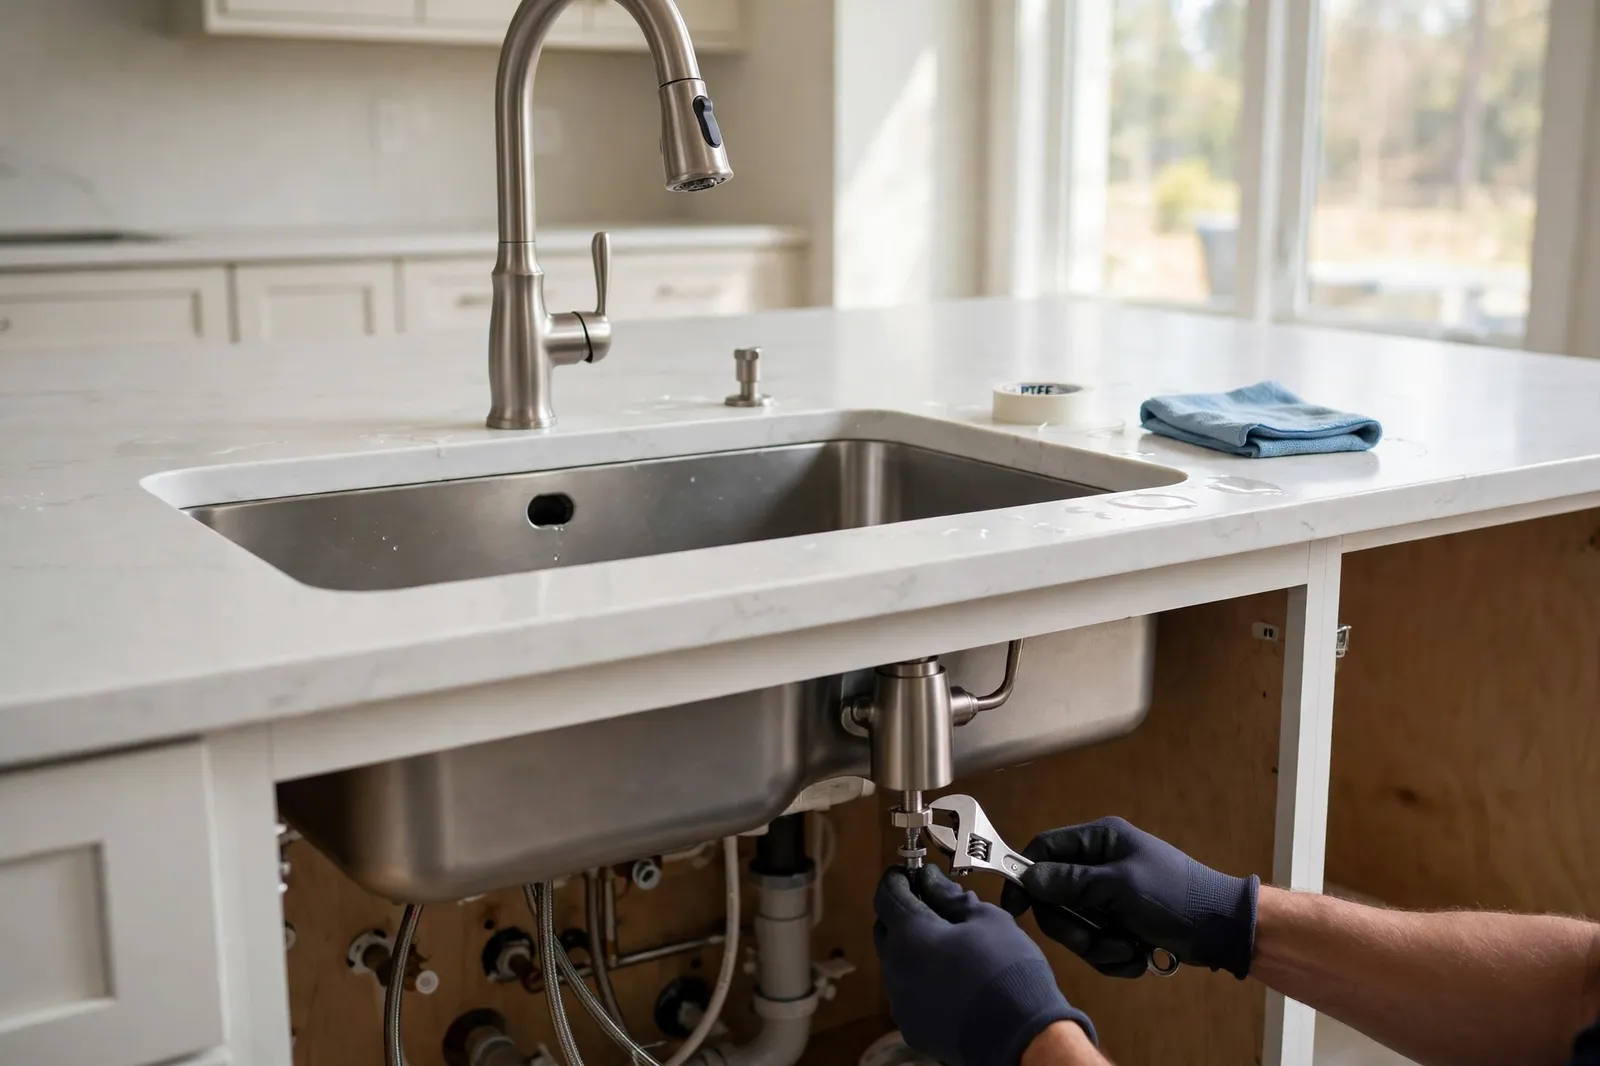
Labor often takes 20 to 35 percent of the budget, covering demolition, carpentry, plumbing, electrical, tiling, and painting. Appliances usually take 10 to 20 percent, depending on whether you choose standard or professional-grade models. Flooring, lighting, backsplash tile, and the sink and faucet make up the rest. When a quote looks unusually low, check what is missing: appliances, the backsplash, or the sink are common exclusions that appear later as extras. If you are replacing the sink as part of the job, compare the timing with a kitchen sink installation so the plumbing work is planned once, not twice.
Layout Changes: The Biggest Cost Lever
Keeping the sink, stove, and refrigerator in their current spots is the single best way to control cost. Moving the sink means moving water and drain lines, and moving a gas stove means moving a gas line, both of which need skilled labor and inspections. Removing a wall to open the kitchen to a living room adds structural work, and a load-bearing wall needs a beam and an engineer in many cases.
That does not mean you should never change the layout. A better layout can make a small kitchen feel twice as large, and it may be worth the cost if you plan to stay in the home for many years. The key is to decide the layout before you order cabinets, because changes after ordering are costly and slow. If your pipes are old, plan the plumbing early too: a repiping cost estimate, a bathroom plumbing rough-in comparison if a nearby bathroom shares the wall, and a rewiring cost check for older wiring all help you sequence the hidden work before the visible work begins.
Kitchen Remodeling Cost by Finish Level
A budget remodel uses stock cabinets, laminate countertops, and standard appliances. It looks fresh and works well, and it suits a home you plan to sell soon. A mid-range remodel uses semi-custom cabinets, quartz or granite countertops, a tile backsplash, and mid-range appliances. This is the sweet spot for most families, because it balances durability, appearance, and resale value.
An upscale remodel uses custom cabinets, premium stone, a large island with seating, panel-ready appliances, and layered lighting. It suits a forever home where the kitchen is the center of daily life. The right level depends on your home’s value and your neighborhood. Over-improving far beyond nearby homes rarely returns the full cost at resale, so check recent sales and talk to a local agent before choosing the top tier for a modest home.
How to Save Without Cutting Corners
Refacing cabinets instead of replacing them can save thousands when the boxes are solid and the layout stays the same. New doors, drawer fronts, and hardware can make a kitchen look new for a fraction of replacement cost. Another smart saving is to keep appliances in standard sizes, because built-in or panel-ready models cost more and limit future choices. Choose a durable mid-range countertop rather than the most expensive stone, and spend the savings on better lighting and storage, which you will notice every day.
Storage is where many remodels fail. Deep drawers for pots, a pull-out pantry, a trash drawer, and a place for small appliances beat a showpiece cabinet that holds little. Lighting matters just as much: combine ceiling lights, under-cabinet task lights, and pendant lights over an island, with dimmers where possible. Get three detailed quotes and compare them line by line, and ask each contractor how they handle dust, daily cleanup, and the temporary kitchen setup. Living without a kitchen for weeks is hard, so a clear plan for a microwave, a fridge, and a washing-up station matters. For the wider project, a home addition cost guide helps if you are expanding the kitchen, and a general contractor can coordinate trades so plumbing, electrical, and carpentry happen in the right order.
Appliances, Countertops, and Finishing Choices
Appliance choice deserves its own decision, separate from cabinets. Standard-depth refrigerators, slide-in ranges, and standard dishwashers cost less and are easier to replace later, while built-in and panel-ready models look seamless but lock you into specific sizes. Buy appliances early in the project, and confirm their exact dimensions before cabinets are ordered, because a refrigerator that is an inch too wide can delay the whole job.
Countertop choice follows the same logic. Quartz is popular because it resists stains and needs no sealing, while granite offers natural variation but needs periodic sealing. Butcher block brings warmth and can be sanded when scratched, but it needs regular oiling and care near the sink. There is no single best countertop, only the best fit for how you cook, clean, and live in the room.
Timeline: How Long Does a Kitchen Remodel Take?
A minor refresh can take two to four weeks. A mid-range remodel usually takes six to ten weeks, including demolition, rough plumbing and electrical, cabinet installation, countertop templating and fitting, and finishing. A major remodel with layout changes can take three to five months, especially if custom cabinets or structural work are involved. Countertops are a common bottleneck: they are templated only after cabinets are installed, and fabrication takes one to three weeks.
Delays usually come from material deliveries, inspection scheduling, or hidden repairs, not from the visible work. Ask for a written schedule with milestones, and confirm lead times for cabinets and appliances before demolition starts. Ordering everything before you tear out the old kitchen is the simplest way to avoid weeks without a stove.
Common Kitchen Remodel Mistakes
The most common mistake is poor workflow planning. The sink, stove, and refrigerator should form a workable triangle with clear counter space beside each one. Another mistake is too little counter space near the stove and sink, where prep and cleanup actually happen. A third mistake is ignoring ventilation: a good range hood, vented outside, protects cabinets and air quality far better than a recirculating fan.
Do not forget the small items that affect daily life. Outlets should be placed where you actually use small appliances, with ground-fault protection near the sink. Trash and recycling need a planned spot, not an afterthought. And if your water heater is old, check the timing against a water heater replacement before the remodel, so you are not tearing into new work a year later. The same logic applies to electrical capacity: an electrical panel upgrade is far easier before new cabinets are in place. After the remodel, finishing touches such as drywall repair around new openings and a house painting refresh for adjoining rooms complete the project cleanly.
Conclusion
A kitchen remodel is a major investment, but it is also one of the most rewarding. For most American homes, the kitchen remodeling cost lands between $25,000 and $60,000 for a solid mid-range job, with layout changes and finish level moving the total up or down. Keep the layout if you can, choose durable mid-range materials, plan storage and lighting carefully, and hire a licensed team with a detailed written quote. With that approach, your new kitchen will serve your family well, look great, and hold its value for years.