
Adding square footage to your house is one of the most significant investments a homeowner can make. In 2026, the average home addition cost in the United States sits at about $51,022, according to HomeAdvisor’s latest national data, with most projects falling somewhere between $21,907 and $83,349. However, your final bill depends heavily on where you live, what kind of room you are building, and how complex the construction becomes. A simple ground-floor bedroom can cost a fraction of what a two-story master suite addition will run. Therefore, understanding the real numbers before you call a contractor puts you in a much stronger negotiating position. This guide breaks down the home addition cost by room type, construction method, and hidden expense, so you can budget with confidence.
National Average Home Addition Cost in 2026
Before diving into room-by-room pricing, it helps to see the big picture. HomeAdvisor’s 2026 report places the national average home addition cost at $51,022. Meanwhile, typical projects land in a wide range of $21,907 to $83,349. That spread exists because a 200-square-foot bump-out and a 1,000-square-foot second-story addition are fundamentally different jobs. In addition, costs climbed roughly 2 to 5 percent from 2025 into 2026, driven mainly by higher skilled-labor wages rather than materials alone.
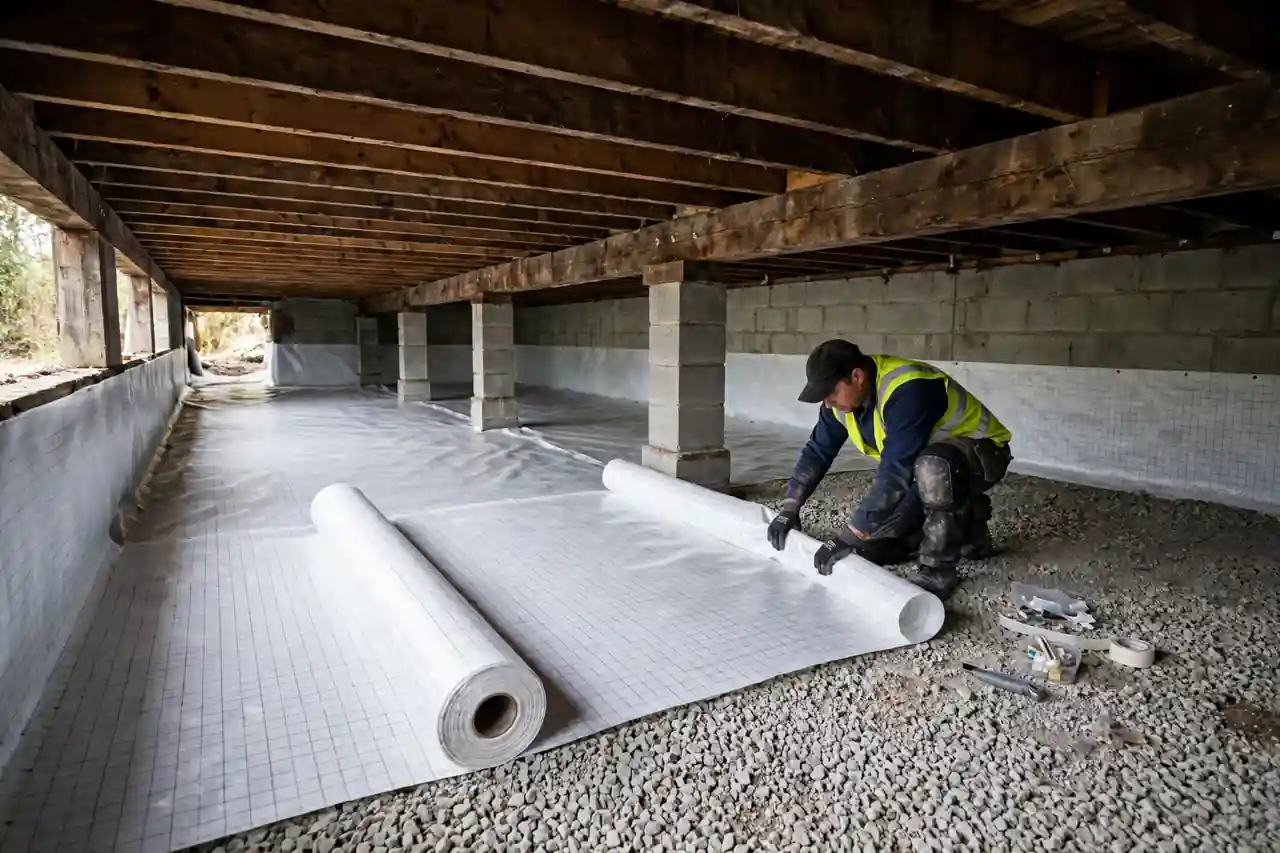
Location matters enormously. Home addition cost data shows coastal metros like San Francisco, New York, and Boston running 20 to 40 percent above the national average, while projects in the Midwest and parts of the South can come in well below it. Your local labor market, permit fees, and even soil conditions shape the final number. For example, if your project touches structural work, checking foundation repair benchmarks can help you gauge what groundwork might cost before framing begins.
Home Addition Cost Per Square Foot: Ground Floor vs Second Story
The single biggest cost driver is where the addition goes. Angi’s 2026 figures put ground-level room additions at $80 to $200 per square foot. Second-story additions, on the other hand, typically run $300 to $500 per square foot. That dramatic jump happens because building upward requires reinforcing the existing foundation and lower walls, removing the current roof, and engineering the structure to carry a whole new floor.
If your lot has the space, expanding outward at ground level is almost always cheaper. But zoning setbacks and lot coverage limits sometimes make building up the only option — get structural engineering quotes early in that case.
Home Addition Cost by Room Type
Not all rooms are created equal when it comes to construction cost. A bedroom needs little more than framing, drywall, electrical outlets, and a closet. A bathroom packs plumbing, waterproofing, tile, and fixtures into a tiny footprint. The room-by-room home addition cost breakdown below reflects 2026 national ranges so you can compare options side by side.
Bedroom Addition: $80–$150 Per Square Foot
A standard bedroom addition is usually the most affordable full room you can add. At $80 to $150 per square foot, a 250-square-foot bedroom typically costs between $20,000 and $37,500. Electrical work for outlets, lighting, and a ceiling fan is straightforward, and HVAC can often be extended from the existing system. Keep in mind that building codes in most states require an egress window and a closet for the space to legally count as a bedroom, so factor those into your budget.
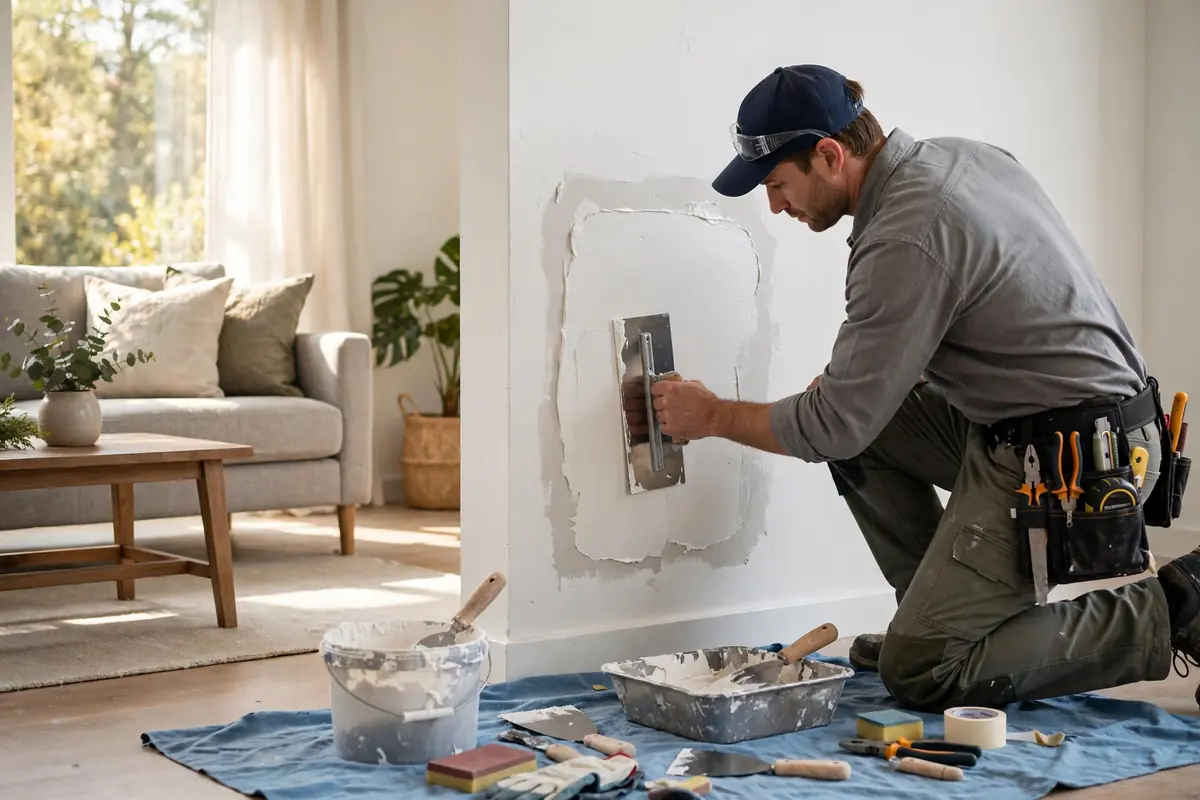
Finishing work adds up: review local house painting pricing when estimating the finished price, and plan routine HVAC maintenance from day one for any new heating or cooling zones.
Bathroom Addition: $150–$275 Per Square Foot
Bathrooms are small but expensive. A 100-square-foot bathroom addition runs $15,000 to $27,500, driven by plumbing rough-ins, waterproofing, tile, fixtures, and ventilation. Moving or extending drain lines is one of the costliest parts of the job. Therefore, siting your new bathroom adjacent to existing plumbing, such as back-to-back with the current bathroom, can save thousands.
Permit reviewers scrutinize bathroom additions for moisture and venting, and fixture choices swing the budget widely — a prefabricated shower stall costs a fraction of a custom-tiled walk-in. Plan selections early so the contractor can price accurately.
Kitchen Extension: $200–$350 Per Square Foot
Extending a kitchen is one of the priciest home addition projects per square foot, at $200 to $350. A 200-square-foot kitchen expansion typically lands between $40,000 and $70,000. Cabinets, countertops, appliances, gas or 220-volt electrical lines, plumbing for the sink and dishwasher, and venting for the range hood all stack up quickly. In addition, many homeowners use the opportunity to reconfigure the entire kitchen layout, which pushes costs toward the top of the range.
Moving a gas line or adding a 220V circuit requires licensed tradespeople and permits, so get electrician costs into your spreadsheet early — and compare water heater replacement options if the bigger kitchen raises hot-water demand.
Master Suite Addition: $150–$300 Per Square Foot
A master suite addition combines a bedroom with an ensuite bathroom and often a walk-in closet, which is why it ranges from $150 to $300 per square foot. A 400-square-foot master suite typically costs $60,000 to $120,000. The bathroom portion drives the price upward, and luxury touches like heated floors, double vanities, and soaking tubs push it further.
Master suites return strong resale appeal: buyers consistently rank a large primary bedroom with a private bath among their top wants, so the higher upfront home addition cost is easier to justify if you sell within five to ten years.
Sunroom Addition: $100–$350 Per Square Foot
Sunrooms offer one of the widest cost ranges in home additions, from $100 to $350 per square foot. A prefabricated three-season sunroom kit installed on an existing patio slab sits at the low end, while a fully insulated four-season room with HVAC tie-in, electrical, and custom windows lands at the high end. The glass itself is a major variable: high-performance low-E glazing costs far more than standard panels but keeps the room comfortable year-round.
Check local rules: some municipalities do not count sunrooms as heated living space, which affects property taxes and resale square footage. Also coordinate landscaping plans before heavy equipment tears up the yard.
Standard Room Addition: $125–$250 Per Square Foot
A generic “standard room” addition — think family room, home office, or playroom — typically costs $125 to $250 per square foot in 2026. These projects are simpler than kitchens and bathrooms because they need no plumbing, yet they still require foundation work, framing, roofing, electrical, insulation, drywall, and flooring. A 300-square-foot family room therefore runs roughly $37,500 to $75,000.
Budget for the forgotten details too — exterior doors, weatherproofing, walkway grading. If the addition connects to the garage, homeowners often schedule garage door repair while the crew and equipment are already on site.
ADU (Accessory Dwelling Unit): $150–$400 Per Square Foot
Detached or attached ADUs — garage apartments, in-law suites, and backyard cottages — range from $150 to $400 per square foot. They are essentially small complete homes, with a kitchen, bathroom, separate electrical panel, and often their own HVAC system. A 500-square-foot ADU therefore costs $75,000 to $200,000, putting it in the same territory as a small house build.
ADUs can generate rental income or house family members, which changes the math dramatically. Still, verify zoning, setback, and utility-connection rules with your city planning office before spending a dollar on design.
Hidden Costs That Inflate Your Home Addition Cost
Permits and Inspections: $500–$2,500
Building permits, plan reviews, and the series of inspections required along the way typically cost $500 to $2,500 depending on your municipality and project size. Complex projects with structural, electrical, and plumbing changes sit at the high end. Meanwhile, skipping permits to save money is a dangerous gamble: unpermitted work can stall a future sale, void insurance coverage, and trigger fines that dwarf the permit fee.
Architectural and Engineering Fees
Larger additions usually require an architect or structural engineer at 5–15% of construction cost — $3,000 to $9,000 on a $60,000 project — though engineered drawings speed up permit approval.
Site Preparation and Utility Work
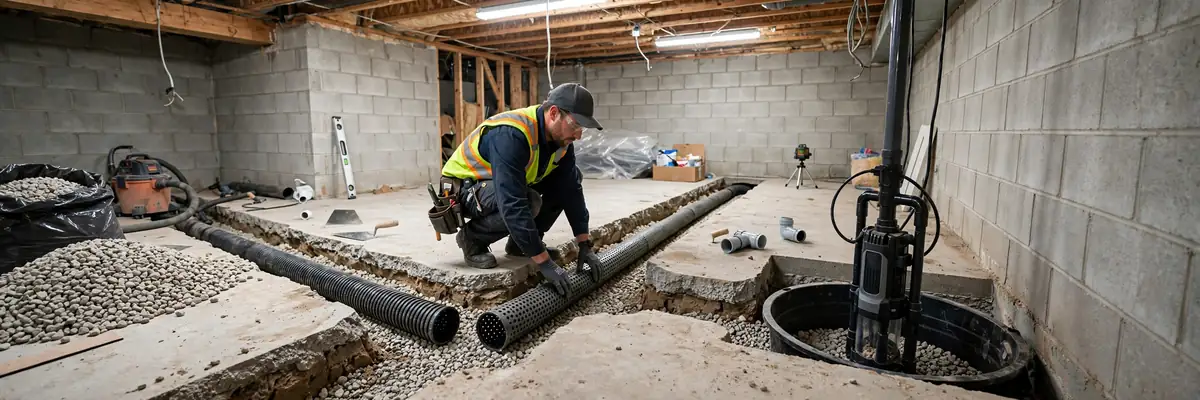
Clearing the site, grading, extending electrical service, and tying into water and sewer lines can add $2,000 to $10,000 or more — a panel upgrade alone costs $1,500 to $4,000. Ask your contractor to itemize site and utility work so you see exactly what it adds.
Temporary Living Expenses
If construction cuts off your kitchen or only bathroom for weeks, budget for takeout, a short-term rental, or storage. If the project is extensive, reading up on choosing the right moving company can help you relocate temporarily without overpaying.
Home Addition Cost vs Resale Value: What’s the ROI?
Home additions rarely return their full cost at resale, so go in with realistic expectations. Typical resale ROI for additions lands in the 60 to 70 percent range. That means a $60,000 addition might add $36,000 to $42,000 to your home’s market value. However, the return varies by project type: bathroom additions and master suites tend to recoup more than highly customized spaces.
Additions also pay you back in daily use — a new home office or second bathroom delivers years of value no spreadsheet captures. Just keep the addition’s style consistent with the existing home; one that looks tacked-on can hurt curb appeal.
It is also worth comparing an addition against moving: between realtor commissions, closing costs, and moving expenses, selling and buying can easily cost 8 to 10 percent of your home’s value — a benchmark a well-planned addition often beats.
How Long Does a Home Addition Take in 2026?
Timelines scale with complexity. A small addition, such as a bump-out or single bedroom, typically takes 2 to 3 months from groundbreaking to final inspection. A medium project like a kitchen extension or master suite runs 3 to 5 months. Large or second-story additions stretch to 5 to 8 months, because structural work, roof removal, and weather delays compound.
Those figures cover construction only; design, engineering, and permitting add 1 to 3 months before work begins. Specialty items like custom windows and cabinets can still carry 6- to 10-week lead times.
Weather is the wildcard: roofing work cannot proceed in heavy rain or snow, so second-story projects in northern winters face real delay risk. Check roof replacement timing guidance when planning roof-adjacent work.
Ways to Control Your Home Addition Cost
Start by keeping the design simple: every corner and roofline change adds framing labor and material waste, so a rectangular addition with a simple roof is always cheaper per square foot than an L-shaped one with dormers.
Second, reuse what you can: tying into the existing HVAC and plumbing beats new runs across the house — placing a new bathroom against an existing wet wall can save thousands. Third, get at least three detailed bids covering the same scope; vague bids hide overruns.
Fourth, time your project for the contractor’s slower season — late fall and winter often bring shorter backlogs and keener pricing where weather allows. Fifth, finalize finish selections early: mid-project change orders are the number-one budget killer. And if the addition strains your cooling capacity, get an AC replacement quote early to fold that upgrade into the project budget.
Conclusion
The 2026 home addition cost picture is clear: expect a national average around $51,022, with most projects landing between $21,907 and $83,349, and per-square-foot pricing from $80 for a simple bedroom to $500 for a second-story build. Room type drives everything — bathrooms and kitchens cost two to three times more per square foot than bedrooms — while permits, design fees, and site work quietly add thousands on top of the contractor’s bid. With typical resale ROI of 60 to 70 percent and construction timelines of 2 to 8 months depending on scale, the smartest move is to plan early, bid carefully, and design simply.